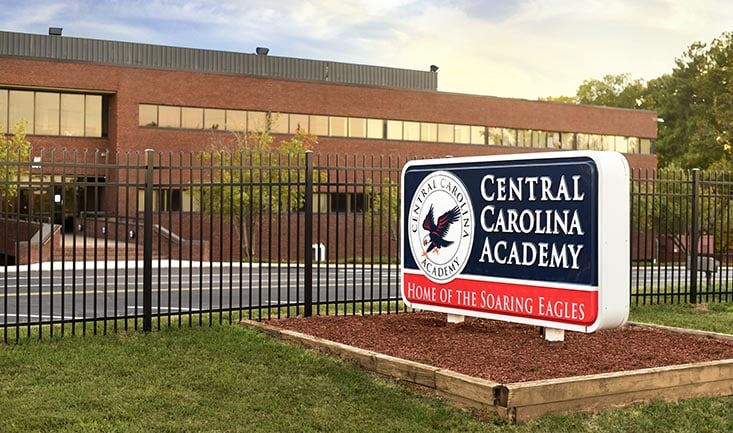
Central Carolina Academy
Sanford, NC
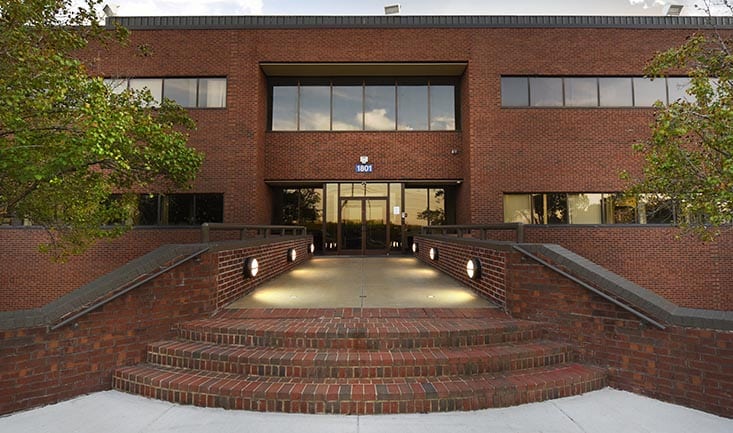
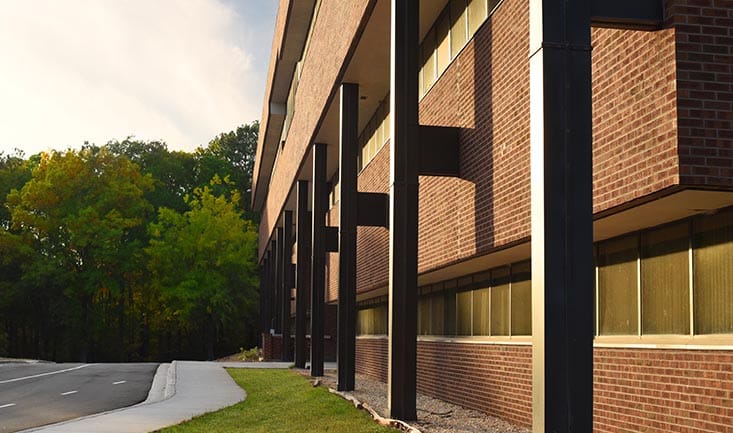
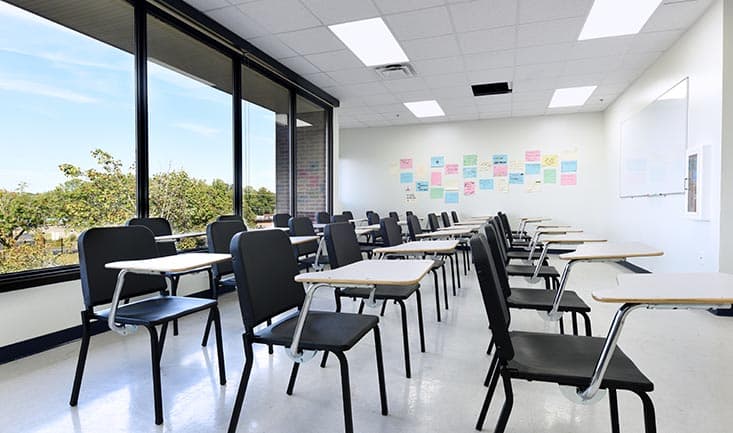
This project was completed in two phases, with phase one completed two months ahead of schedule. The project team attended the ribbon cutting of phase one and the groundbreaking for phase two on the same day. This project consisted of the conversion of a corporate space into a new public school to serve the Sanford community. Phase one created classrooms for middle and high school students on the third floor and administrative offices on the second floor. Structural improvements, updated mechanical systems, and elevator upgrades are also included in the scope of the work. Phase two completed the remaining renovations on the first and second floors and also finished ahead of schedule. The new facility will accommodate 660 students in grades six-twelve.
Owner:Performance Charter School Development
Size:81,000 square feet
Architect:North State Design Group
Size:81,000 square feet
Architect:North State Design Group