Grove 98 Retail Shops
Wake Forest, NC
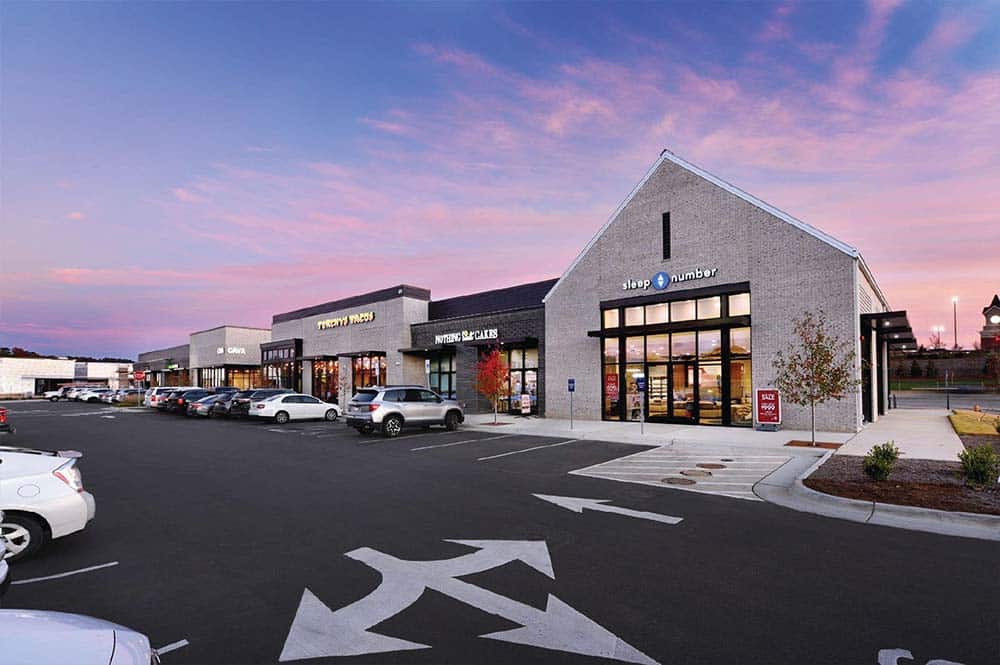
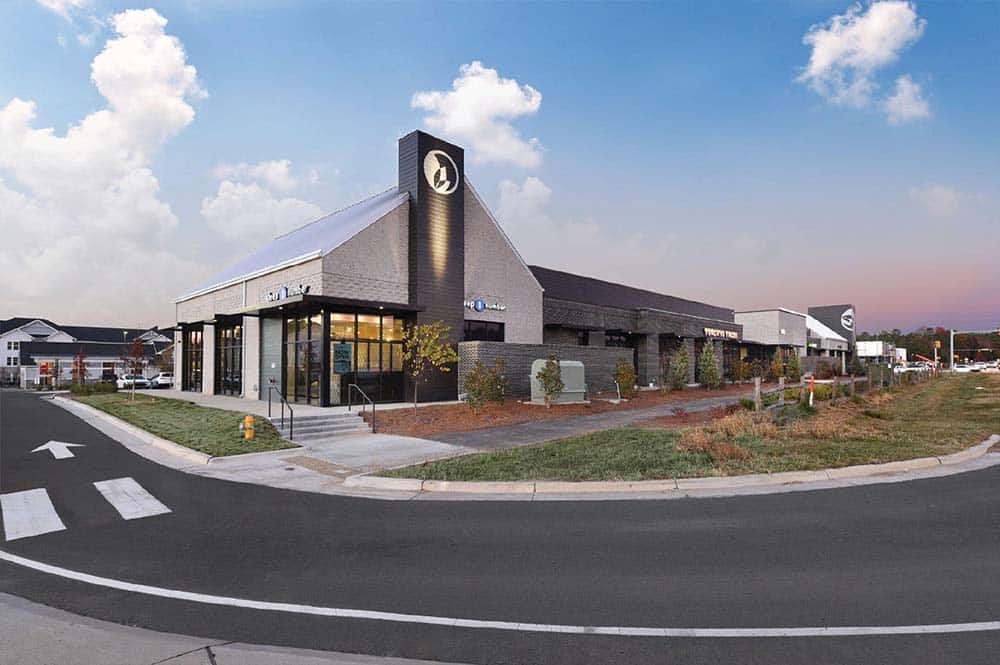
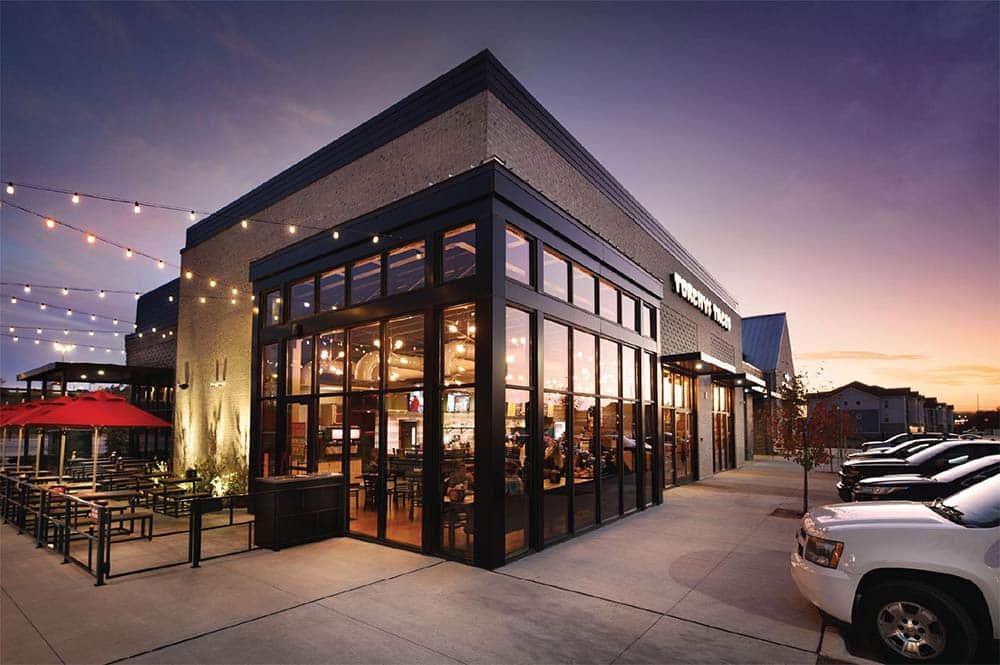
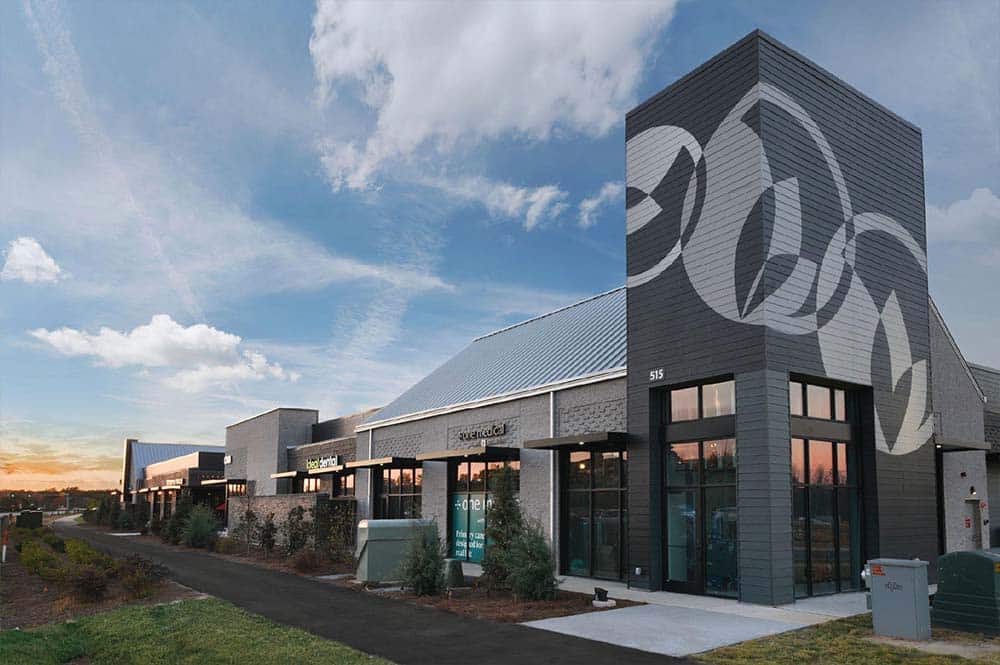
The Grove 98 Retail Center, a development consisting of two shell buildings, has a combined area of 17,783 square feet. Construction employed both steel and wood framing techniques. Structural steel formed the primary framework, while wood trusses were used for roofing, and wood framing comprised the walls. The exterior finishes included Hardie Board siding, integrally colored brick veneer, and storefront glazing. The roofing system combined TPO design with standing seam metal. Architectural features include high-pitched roofs and tower elements, accentuated by the distinctive brick veneer design. Collaboration between Omega, the owner, and the inspections department enabled tenant upfits to commence concurrently with shell construction, expediting their opening timeline.
Owner:Stiles
Size:17,800 square feet
Architect: Little Diversified Architectural Consulting
Size:17,800 square feet
Architect: Little Diversified Architectural Consulting