G&B Energy
Advance, NC
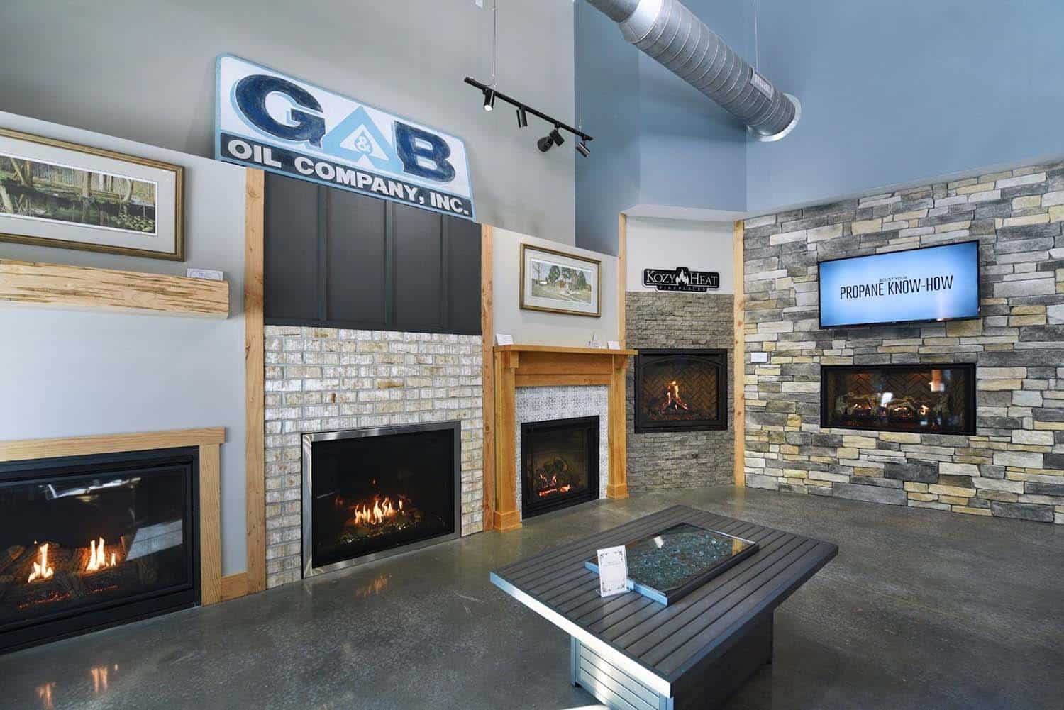
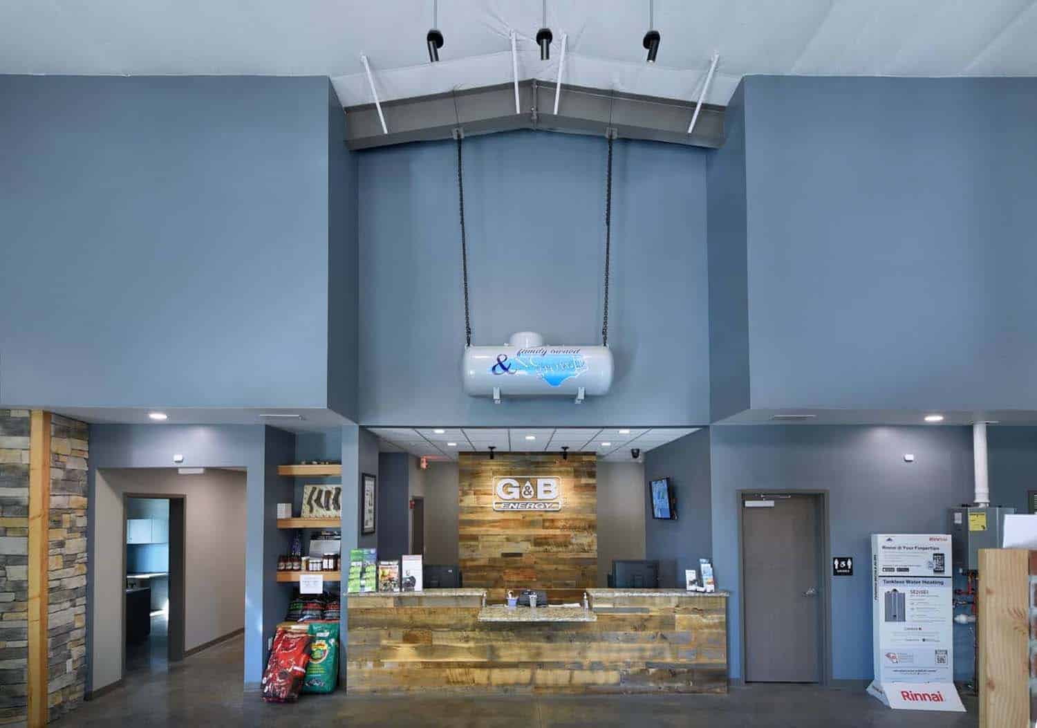
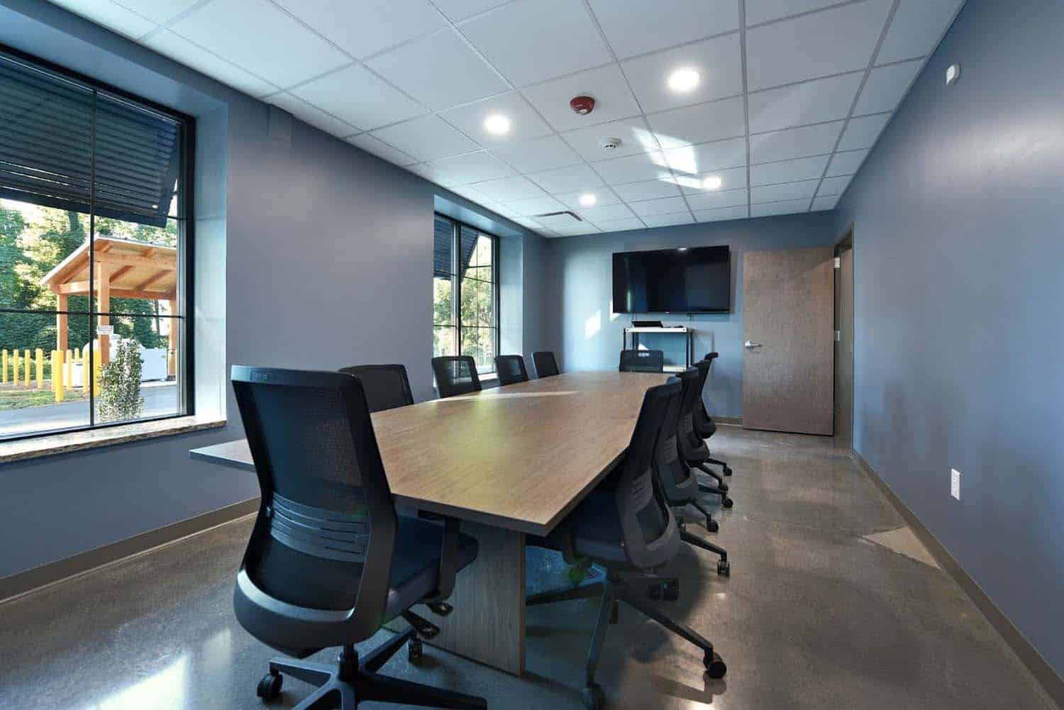
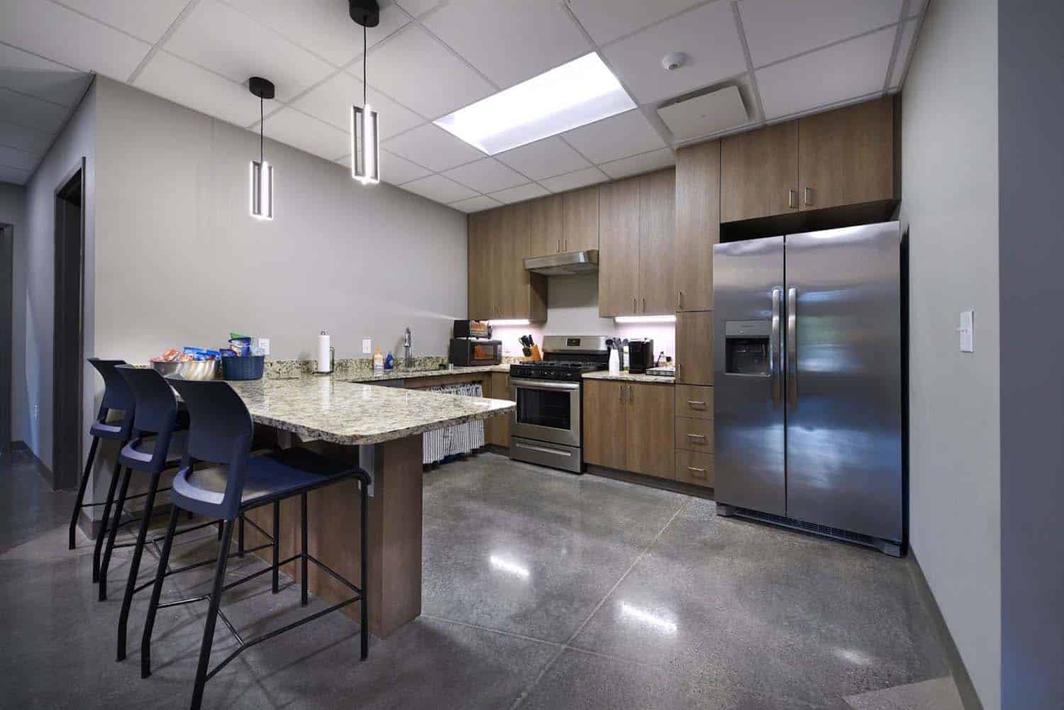
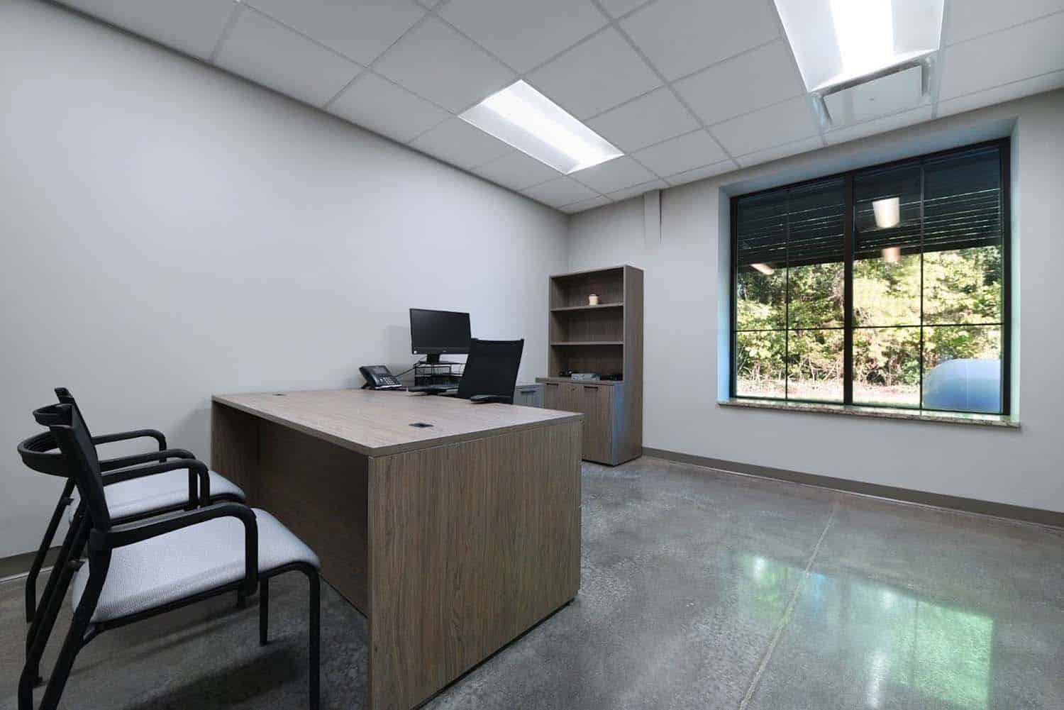
Omega Construction completed the new 6,000-square-foot facility for G&B Energy’s retail operations. The project combined functional elements with aesthetically pleasing features by merging a pre-engineered metal building with heavy timber framing for the showroom, office, and warehouse spaces. A standing seams roof system, board and batten siding with a cultured stone wainscot on the front façade, and Bahama shutters are some of the exterior features of the project. Polished concrete floors, a rustic barn wood feature wall, and the exposed spiral duct of the ventilation system add character to the space. The integration of functional components like the specialized fireplace display areas and the hanging propane tank contribute to the overall atmosphere of the showroom and create a unique retail space for G&B Energy.
Owner:G&B Energy
Size:6,000 square feet
Architect:Merriman Schmitt Architects
Size:6,000 square feet
Architect:Merriman Schmitt Architects