Fall Creek Baptist Church
Jonesville, NC
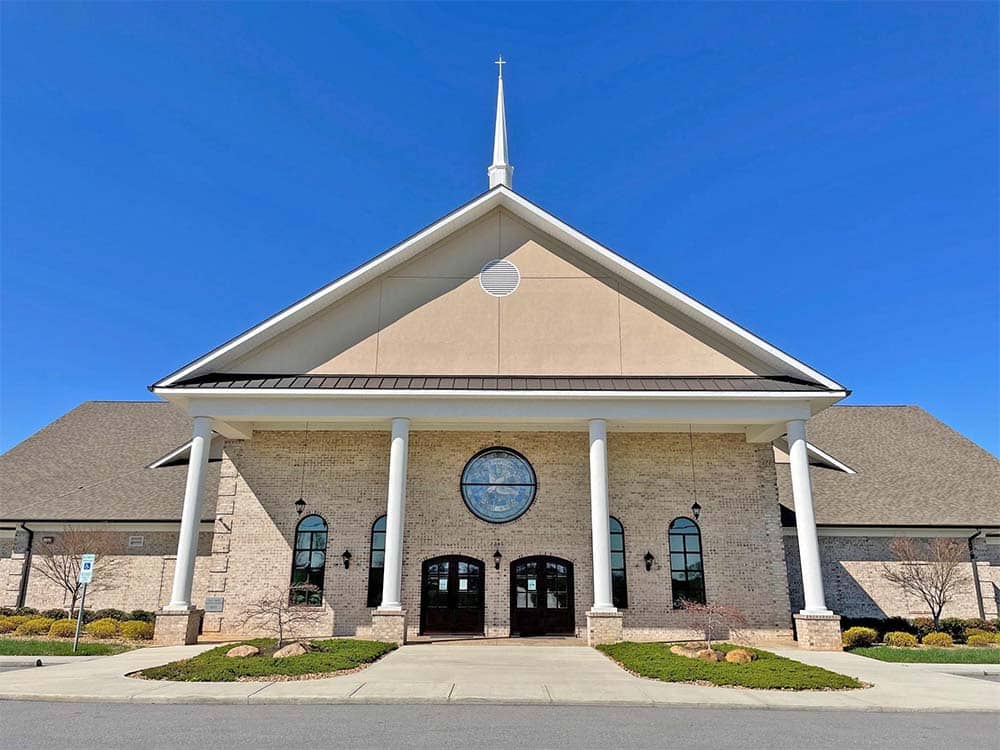
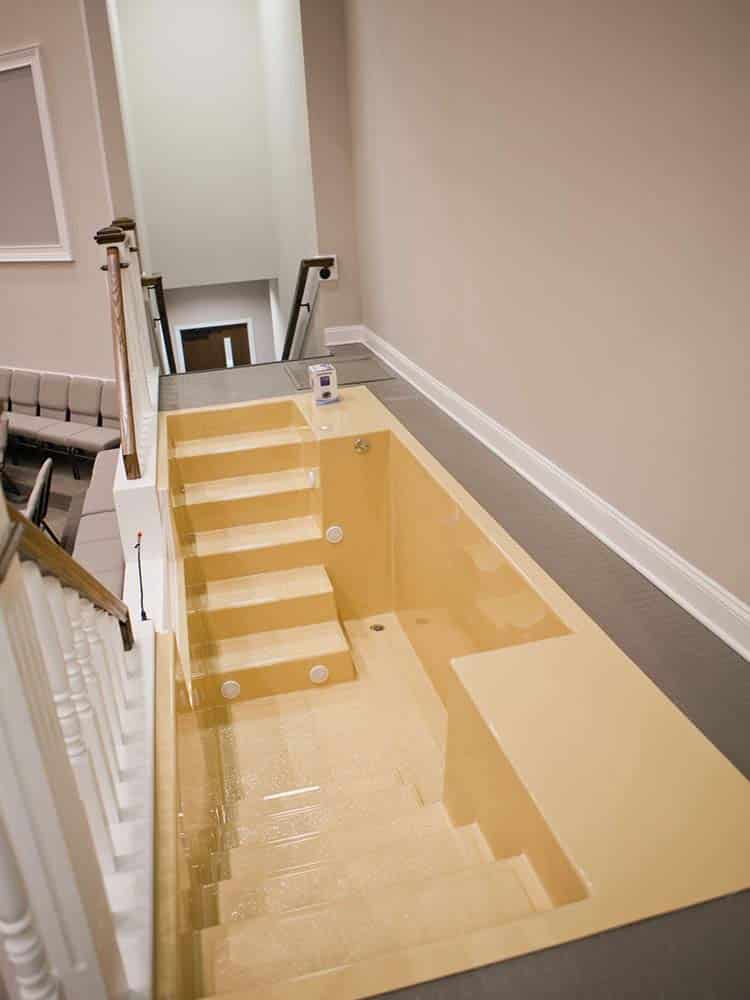
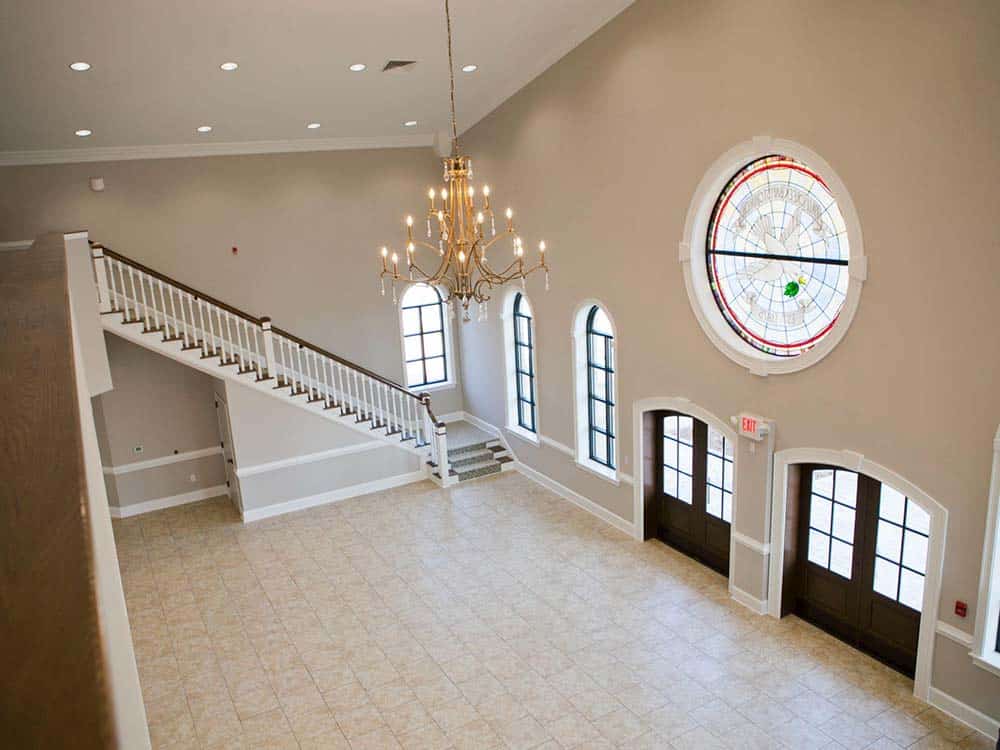
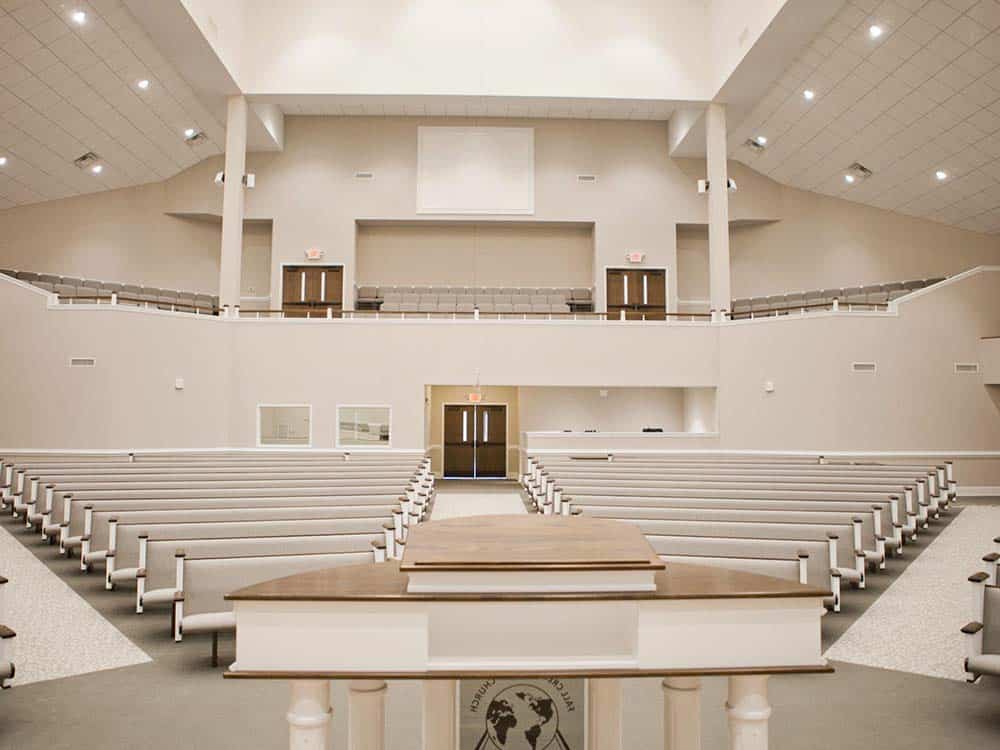
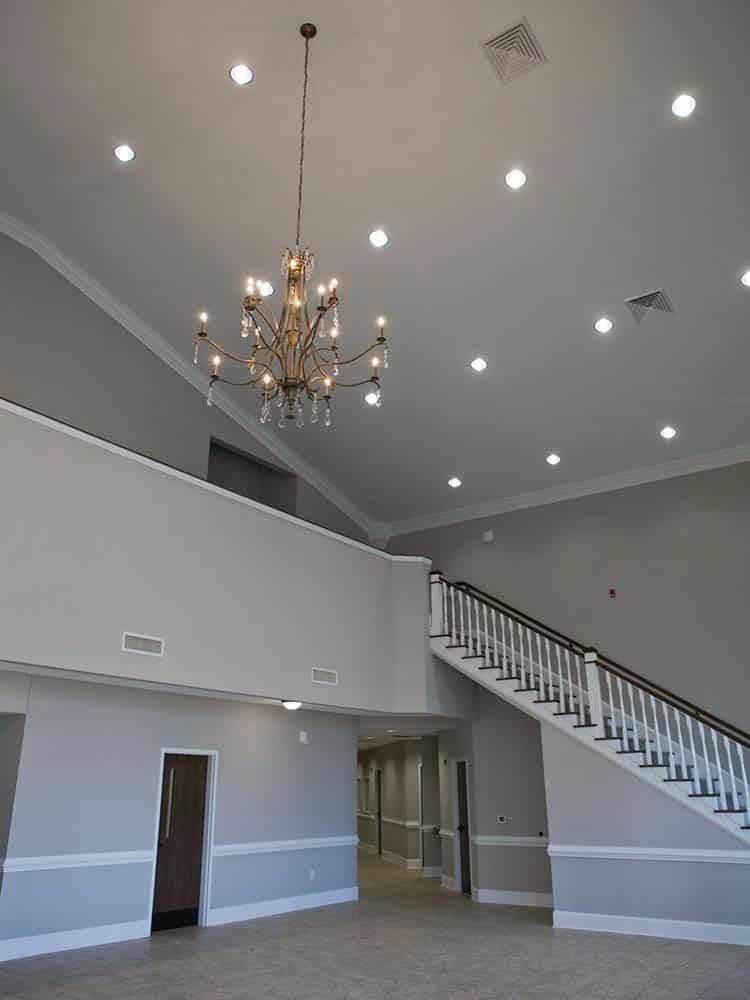
The Fall Creek Baptist Church project involved construction of a new 19,900-square-foot facility on an 8-acre greenfield site across from the existing church. Comprehensive sitework was needed to accommodate the building pad and parking lot areas. The inclusion of a welcoming front porch and porte-cochere adds a hospitable touch, while the sanctuary, classrooms, baptistry, and offices provide essential spaces for worship, education, and administration. The structural elements of load-bearing metal studs and prefabricated wood trusses provide the framework for the building, while architectural shingles and oversized brick with EIFS accents contribute to both the aesthetic appeal and durability of the exterior. LED lighting and state-of-the-art audio and video equipment enhance the functionality and atmosphere of the facility, while stamped concrete adds a polished look to the grounds. The Fall Creek Baptist Church project combines practicality with aesthetics to create a modern and inviting place of worship.
Size:19,900 square feet
Architect:Architectural Design Associates